
2 BHK
Approx. 1,240–1,379 Sq. Ft.*The 2 BHK layout is planned for compact family living with two bedrooms. Final floor plans are awaited.

Konanakunte, Bangalore
Prestige Group · Upcoming
41-Acre Township Living · Next to Konanakunte Metro
2, 2.5, 3 & 4 BHKResidences
Approx. 1,240–2,726 Sq. Ft.*Area
₹1.40 Crore* onwards
Indicative price, not an official price list. RERA registration details awaited.
41Acres*
Approx. land parcel
7Towers*
Proposed towers
2520Homes*
Planned residences
75%*
Open space
2 to 4BHK
Residence types
Overview
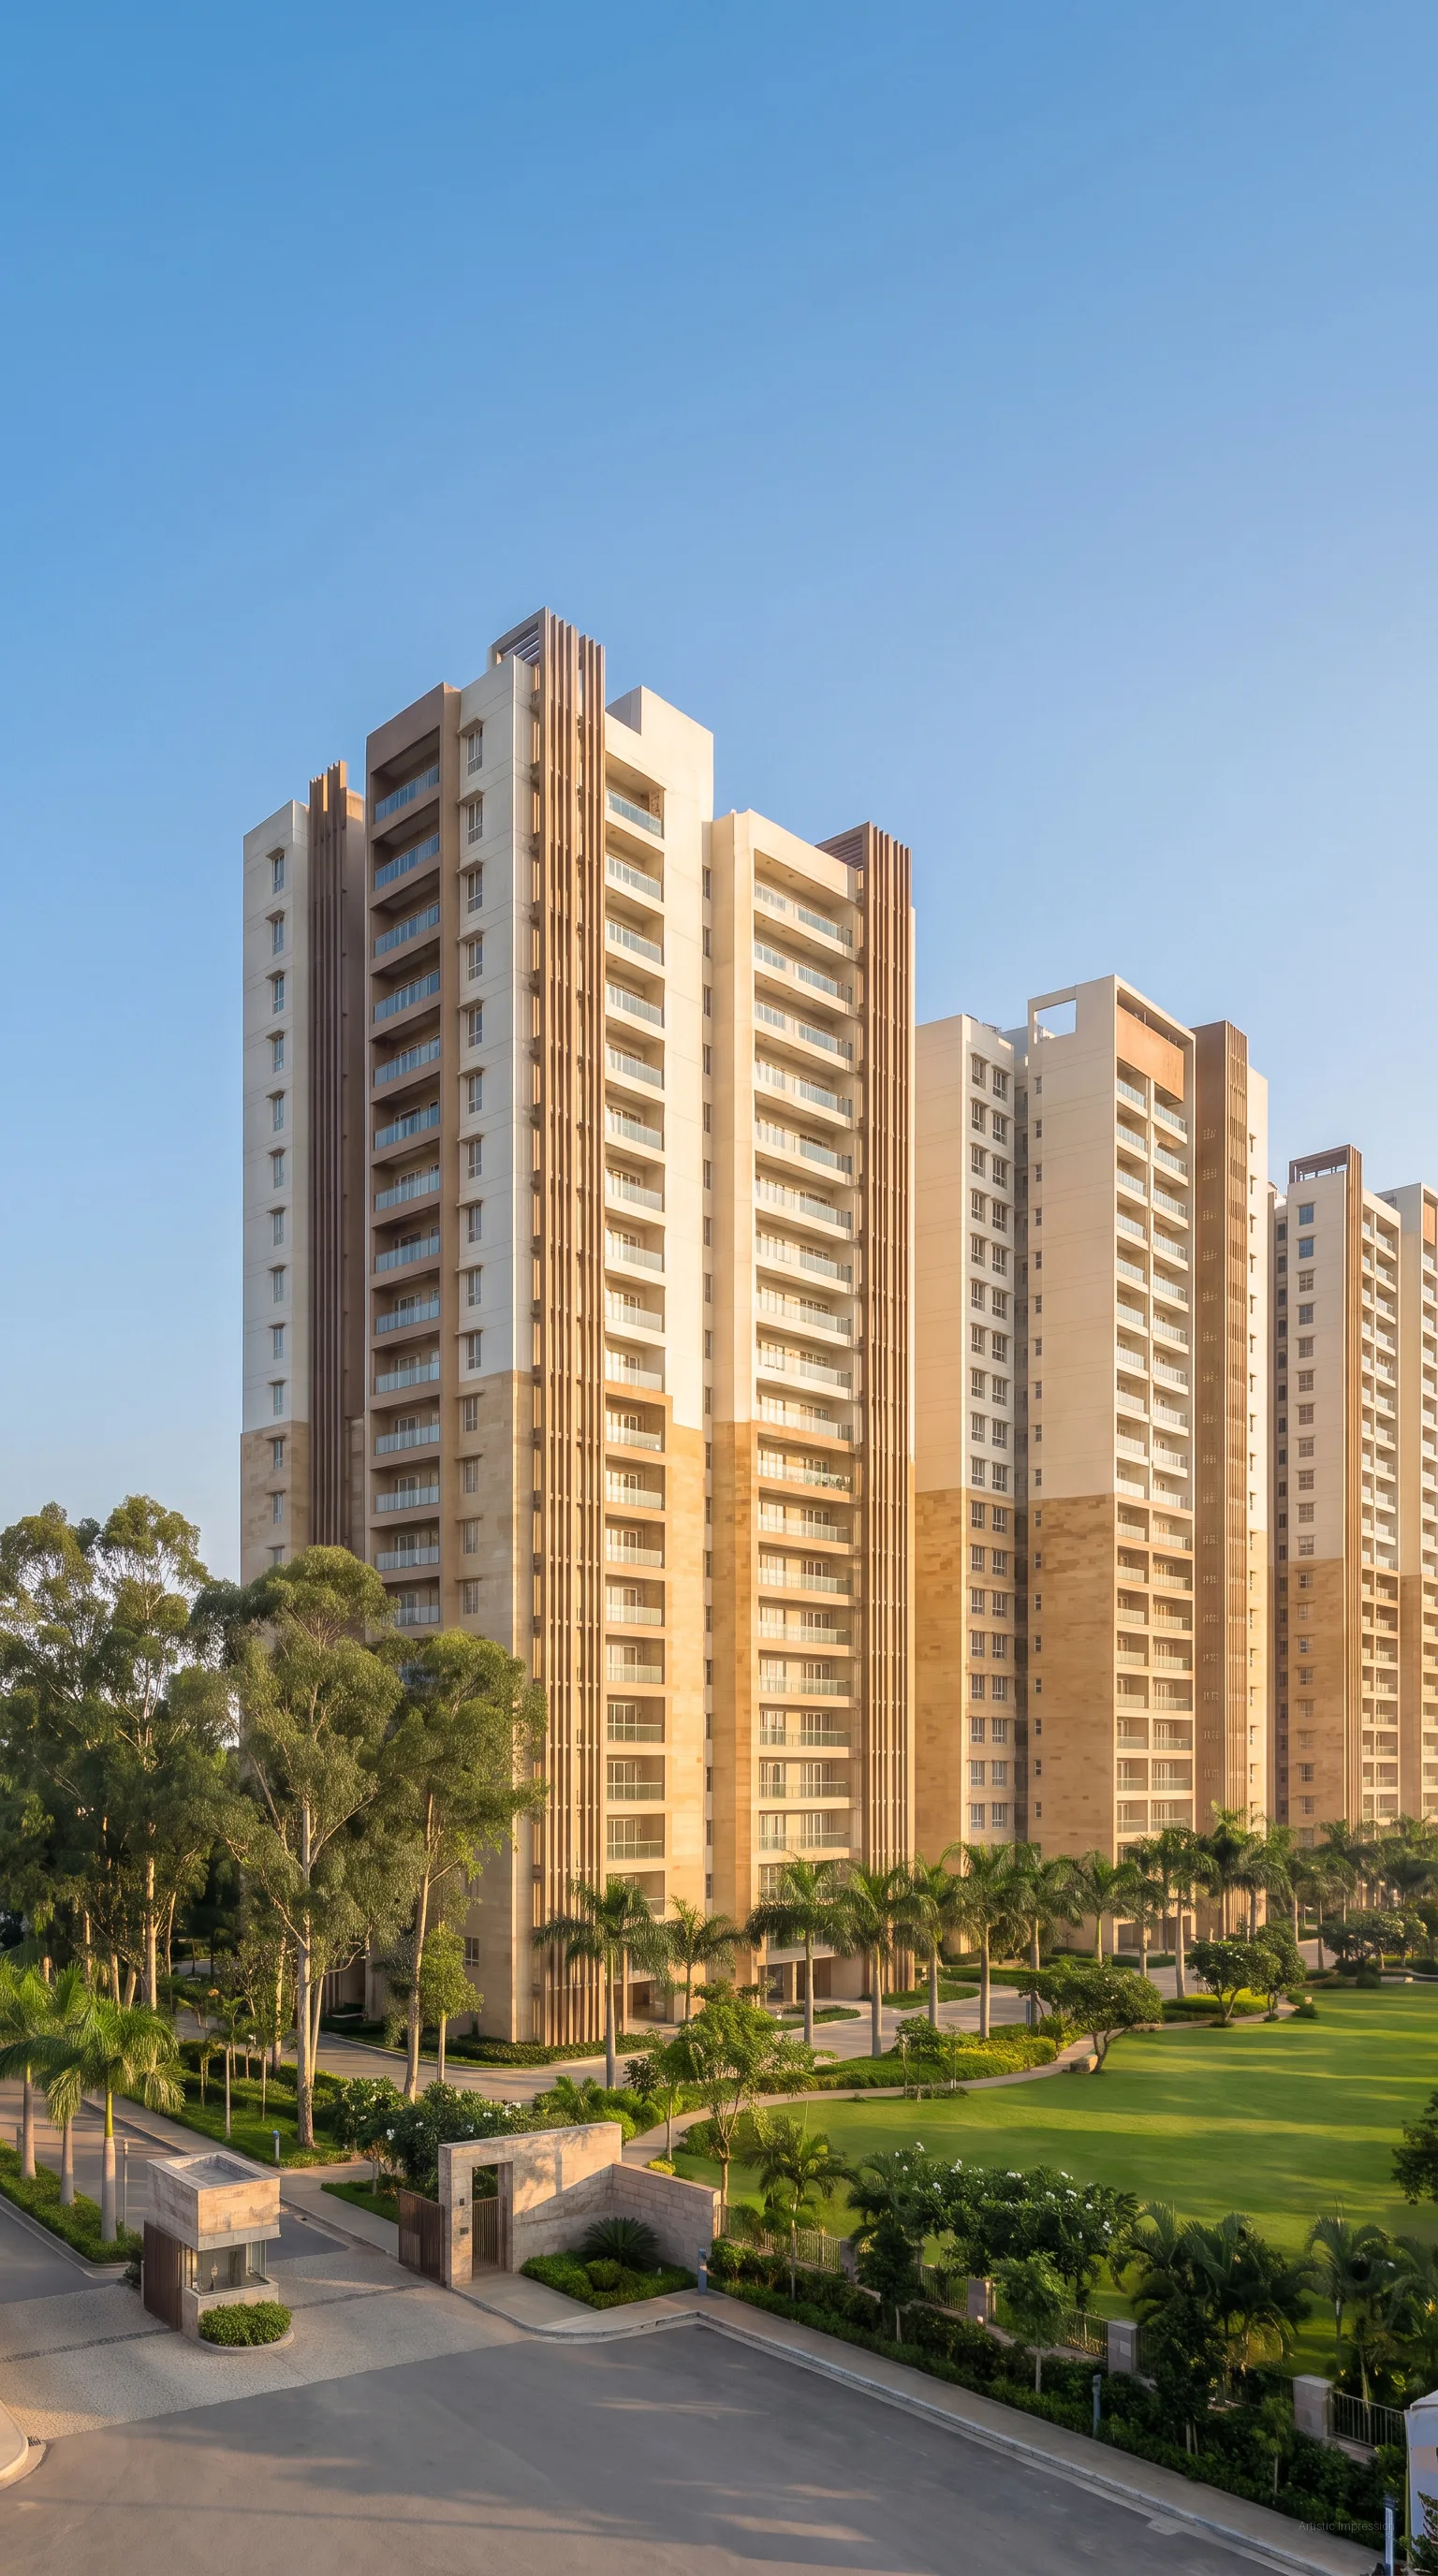
Prestige Falcon City Phase 2 is an upcoming residential development by Prestige Group on Kanakapura Road, in the Konanakunte area of South Bangalore. Set across a land parcel of about 41 acres, the project is planned with 2, 2.5, 3 and 4 BHK apartments spread over 7 proposed towers. For families who want room to grow in a well-settled part of the city, it brings together township-scale planning, everyday convenience and a familiar Bangalore developer name. The Prestige Falcon City Phase 2 price for the 2 BHK homes starts at an indicative ₹1.4 Crore*, while larger homes are priced on request.
Home sizes are planned at roughly 1,240–1,379 sq.ft. for the 2 BHK, 1,830–1,970 sq.ft. for the 3 BHK and 2,450–2,726 sq.ft. for the 4 BHK, with some 3 and 4 BHK homes also planned with a home office. Around 2,520 residences are proposed, yet close to 75% of the land is set aside as open space, which keeps the layout light and airy. Beyond the residences, the Prestige Falcon City Phase 2 amenities include a clubhouse, swimming pool, gym, squash and badminton courts and a futsal court. Floor counts, possession timelines and specifications will be shared by the developer.
The location brings together metro access, schools, hospitals and shopping within a short radius. Konanakunte Metro Station is about 2 minutes away, NICE Road Junction around 10 minutes, and Forum South Bengaluru Mall sits right next door with direct walk-in access. JSS Educational Institutions and Pragathi Multi Speciality Hospital are each about 2 minutes away, and Brigade Software Park is roughly 10 minutes by road. As the Prestige Falcon City Phase 2 launch is still ahead and RERA registration is awaited, buyers should treat every figure as indicative until the registered particulars are published.
Project overview
Prestige Falcon City Phase 2
Prestige Group
Kanakapura Road, Konanakunte, South Bangalore
41 Acres*
7 Towers*
2,520 Homes*
Approx. 75%*
2, 2.5, 3 & 4 BHK
1,240–1,379 Sq. Ft.*
1,830–1,970 Sq. Ft.*
2,450–2,726 Sq. Ft.*
10:10:80 construction-linked plan*
To be announced by the developer
Registration details awaited
Figures above are indicative and based on pre-launch information. The project is not yet registered with RERA, so the registered particulars will replace everything shown here once published.
Configuration & price
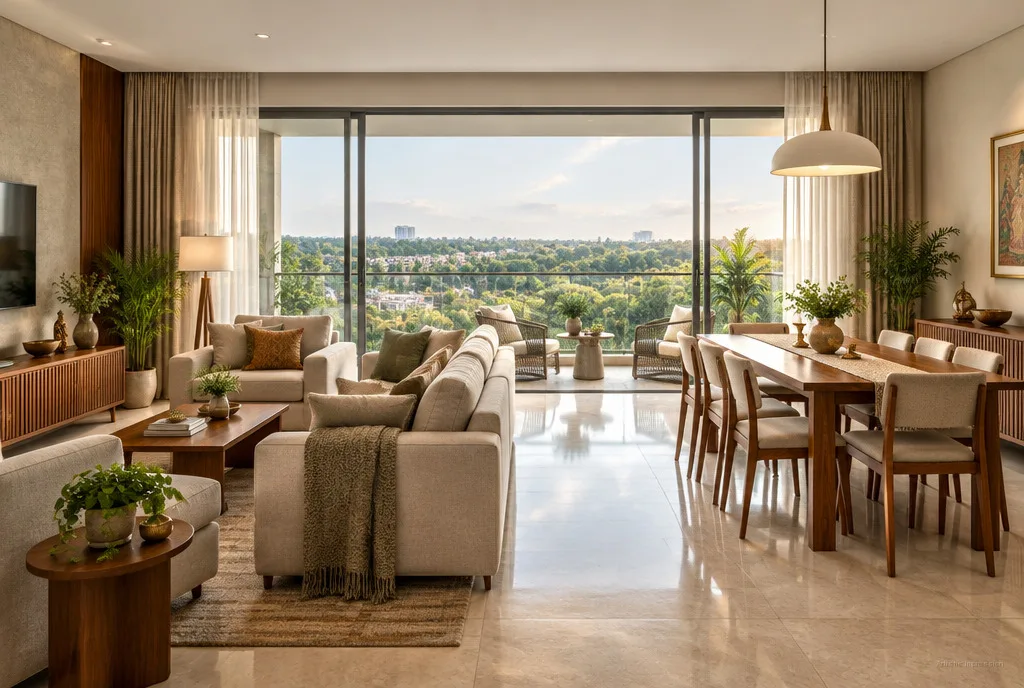
The residence collection covers 2, 2.5, 3 and 4 BHK apartments, ranging from about 1,240 sq.ft. to 2,726 sq.ft. Compact 2 BHK homes may suit young families and first-time upgraders, while the larger 3 and 4 BHK homes, some with a home office, suit growing families and those who work from home. The 2 BHK starts at an indicative ₹1.4 Crore*, and other prices are on request. A 10:10:80 construction-linked plan is proposed.
| Configuration | Carpet area (RERA) | Price | Request pricing |
|---|---|---|---|
| 2 BHK Two-bedroom residences | 1,240–1,379 Sq. Ft.* | ₹1.40 Crore* onwards | |
| 2.5 BHK Two-bedroom residences with an extra room | Details awaited | On Request | |
| 3 BHK Three-bedroom residences, some with a home office | 1,830–1,970 Sq. Ft.* | On Request | |
| 4 BHK Four-bedroom residences with a home office | 2,450–2,726 Sq. Ft.* | On Request |
*Prestige Falcon City Phase 2 is an upcoming project and the official price list has not been published. Prices and sizes shown are indicative, are not a quotation and are subject to change. Indicative EOI amounts: 2 BHK ₹12–15 Lakh; 3 BHK (2 toilets) ₹15 Lakh; 3 BHK (3 toilets) ₹20 Lakh; 3 BHK with home office ₹25 Lakh; 4 BHK with home office ₹30 Lakh.
Master plan & floor plans
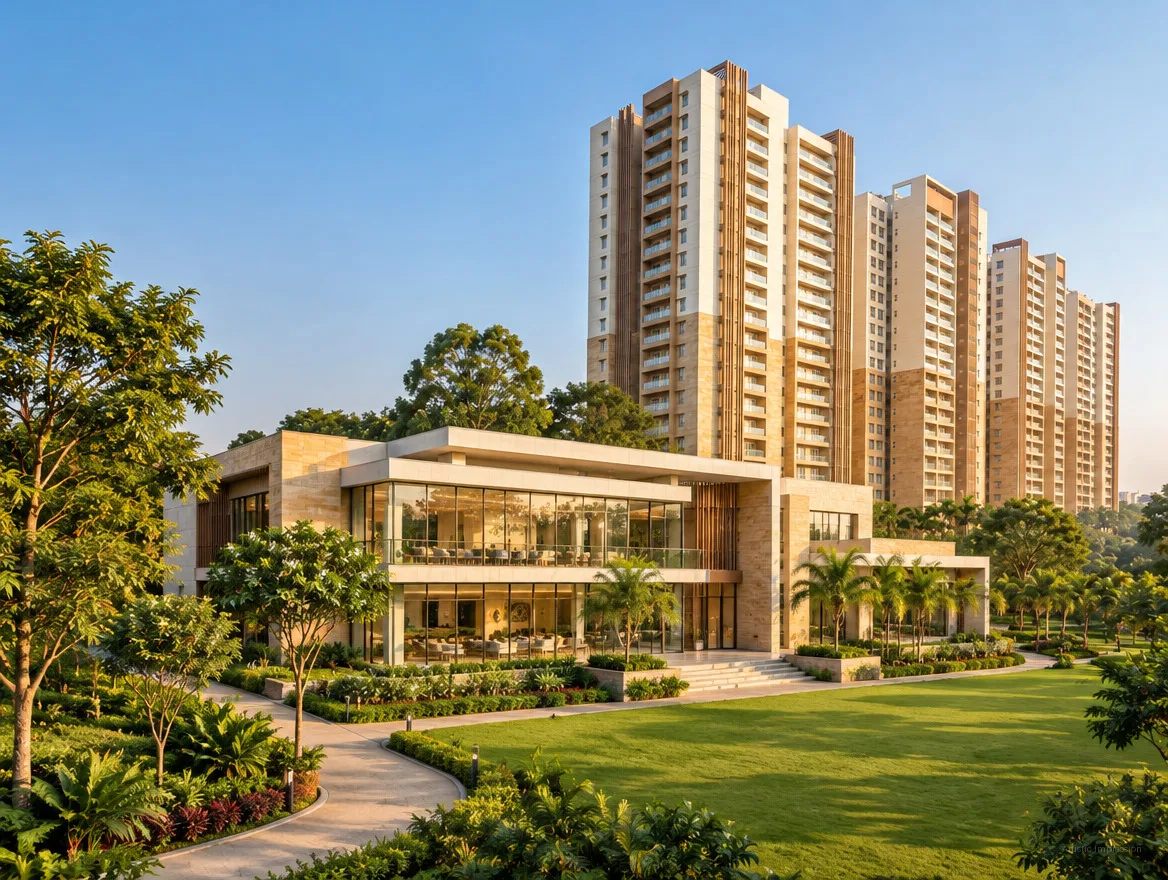
The Prestige Falcon City Phase 2 master plan is laid out across about 41 acres, with 7 proposed towers and close to 75% of the land planned as open space. That balance between built area and greenery is what gives the township its calm, spread-out feel despite around 2,520 planned homes. A clubhouse with a banquet hall and multipurpose hall anchors the community life, along with courts for badminton, squash and futsal, a swimming pool, a kids' pool, a kids' play area and space for a crèche. The final registered master plan is awaited, so buyers should review it for confirmed details on tower placement, access points and amenity zones.
The 2 BHK layout is planned for compact family living with two bedrooms. Final floor plans are awaited.
The 2.5 BHK adds an extra room to the two-bedroom layout. Sizes and final floor plans will be announced by the developer.
The 3 BHK homes are planned with either 2 or 3 toilets, and a variant with a home office. Final floor plans are awaited.
The 4 BHK is planned as a large-format home with a home office, suited to bigger families. Final floor plans are awaited.
Plans and dimensions are indicative, drawn from pre-launch material, and subject to approval by the competent authority.
Lifestyle
Life in the Prestige Falcon City Phase 2 township is planned to extend well beyond the apartment door. With most of the land kept open, the shared spaces are designed for unhurried evenings, weekend games and easy family time. A clubhouse sits at the centre of the community, with halls for celebrations and gatherings, while courts and pools cater to residents who like to stay active. For parents, the kids' areas and a space for a crèche make daily routines simpler. The idea is a balanced township life where fitness, play and social time sit close to home.
Every aspect is envisioned to support a lifestyle where residents can unwind, spend quality time together and feel connected to the larger community.
Amenities are planned and indicative. The final list, and the stage at which each is delivered, will be as declared in the RERA registration and the agreement for sale.
Gallery
Location advantage
The Prestige Falcon City Phase 2 location on Kanakapura Road places everyday needs within a short drive or walk. Konanakunte Metro Station is about 2 minutes away and NICE Road Junction around 10 minutes, which helps with travel across the city. Brigade Software Park is roughly 10 minutes away, and Electronic City is about 25 minutes via NICE Road. Schools such as JSS Educational Institutions and DPS South, hospitals like Manipal Hospital Kanakapura Road, and Forum South Bengaluru Mall right next door make daily life easier for families.
Travel times are indicative, based on typical off-peak road conditions, and vary with traffic. Published sources differ on some of these — confirm against your own drive time.
Schedule Site VisitProject advantages
Konanakunte Metro Station is about 2 minutes away, with NICE Road Junction around 10 minutes. Daily travel to central Bangalore and the tech corridors becomes more manageable without relying only on the car.
The project is planned on about 41 acres, with close to 75% of the land kept open. Even with around 2,520 homes, this approach may give residents more breathing room and greener surroundings.
From 2 BHK homes of about 1,240 sq.ft. to 4 BHK homes of up to about 2,726 sq.ft. with a home office, the range suits young couples as well as larger families. Home office options may appeal to those who work from home.
Forum South Bengaluru Mall is right next door, while JSS Educational Institutions and Pragathi Multi Speciality Hospital are about 2 minutes away. Everyday errands and school runs stay short.
Brigade Software Park is around 10 minutes away and Kalyani Planet / Magnum Tech Park about 12 minutes. For professionals working in South Bangalore, this could mean shorter commutes.
A known developer, metro access and a large planned township are factors that may support long-term interest from NRI buyers and investors. Any investment decision should consider market conditions and the RERA-registered details once published.
Nothing on this page is an assurance of appreciation, rental income or investment return. Buying decisions should be based on the registered project particulars and your own independent professional advice.
The developer
Prestige Falcon City Phase 2 is being developed by Prestige Group. As this is an upcoming project, further developer details, approvals, possession timelines and specifications will be announced by the developer, and buyers should verify the latest developer and RERA information before deciding.
Regulatory
Questions
Get in touch
Share your details and our team will send the floor plans, the current indicative pricing and tower-wise availability — and let you know the moment RERA registration is granted.
Site address Kanakapura Road, Konanakunte, South Bangalore, Karnataka
Fill in your details and our team will respond within 24 hours.
